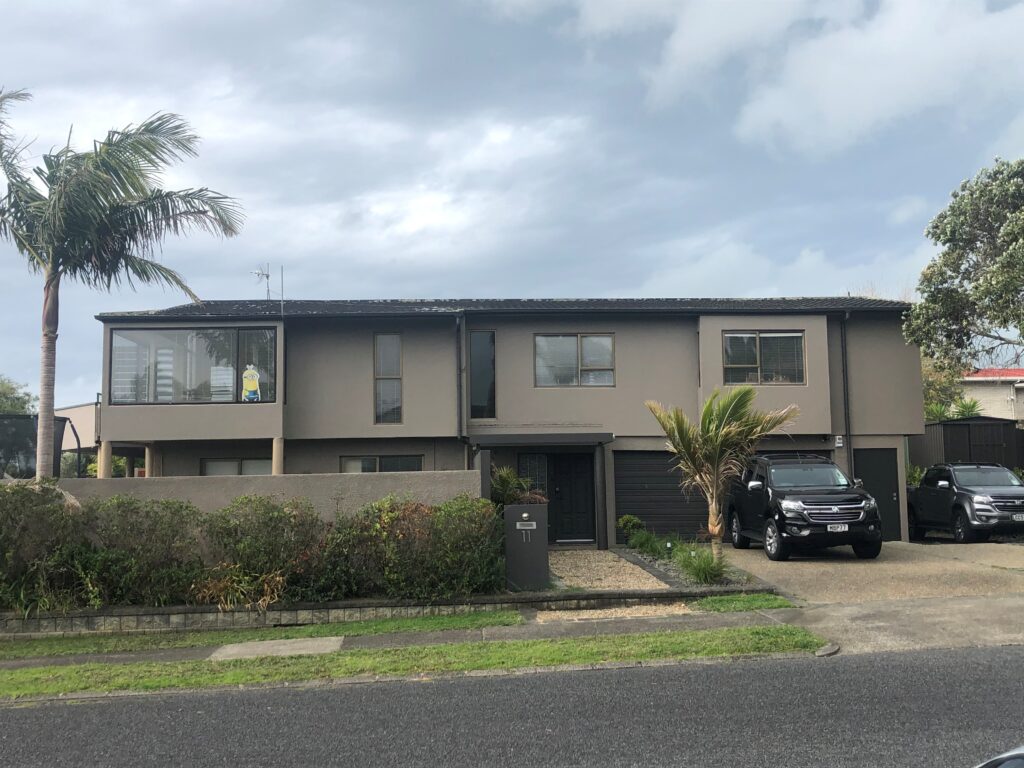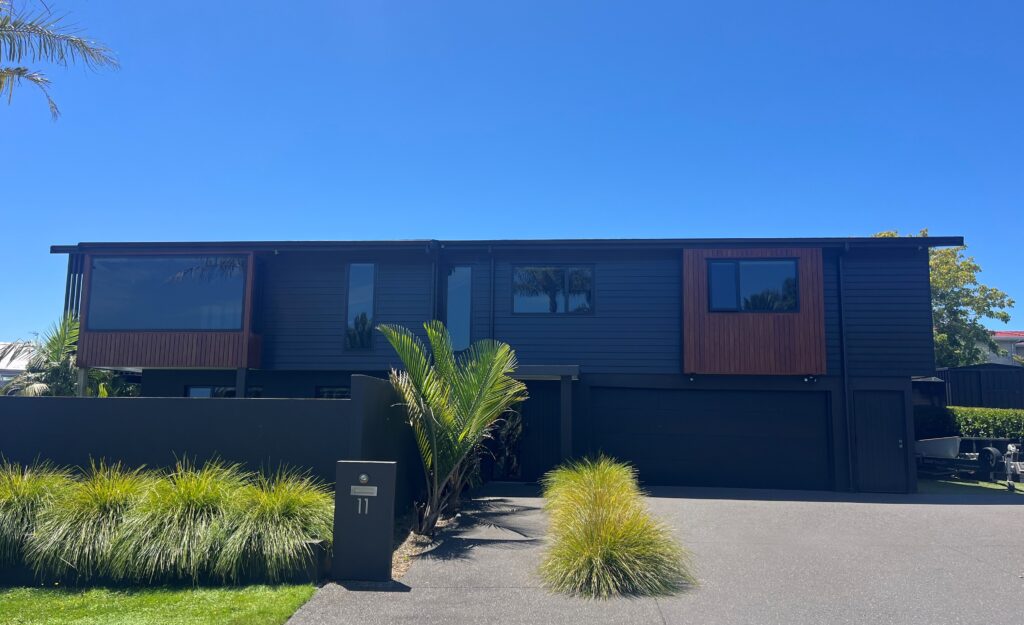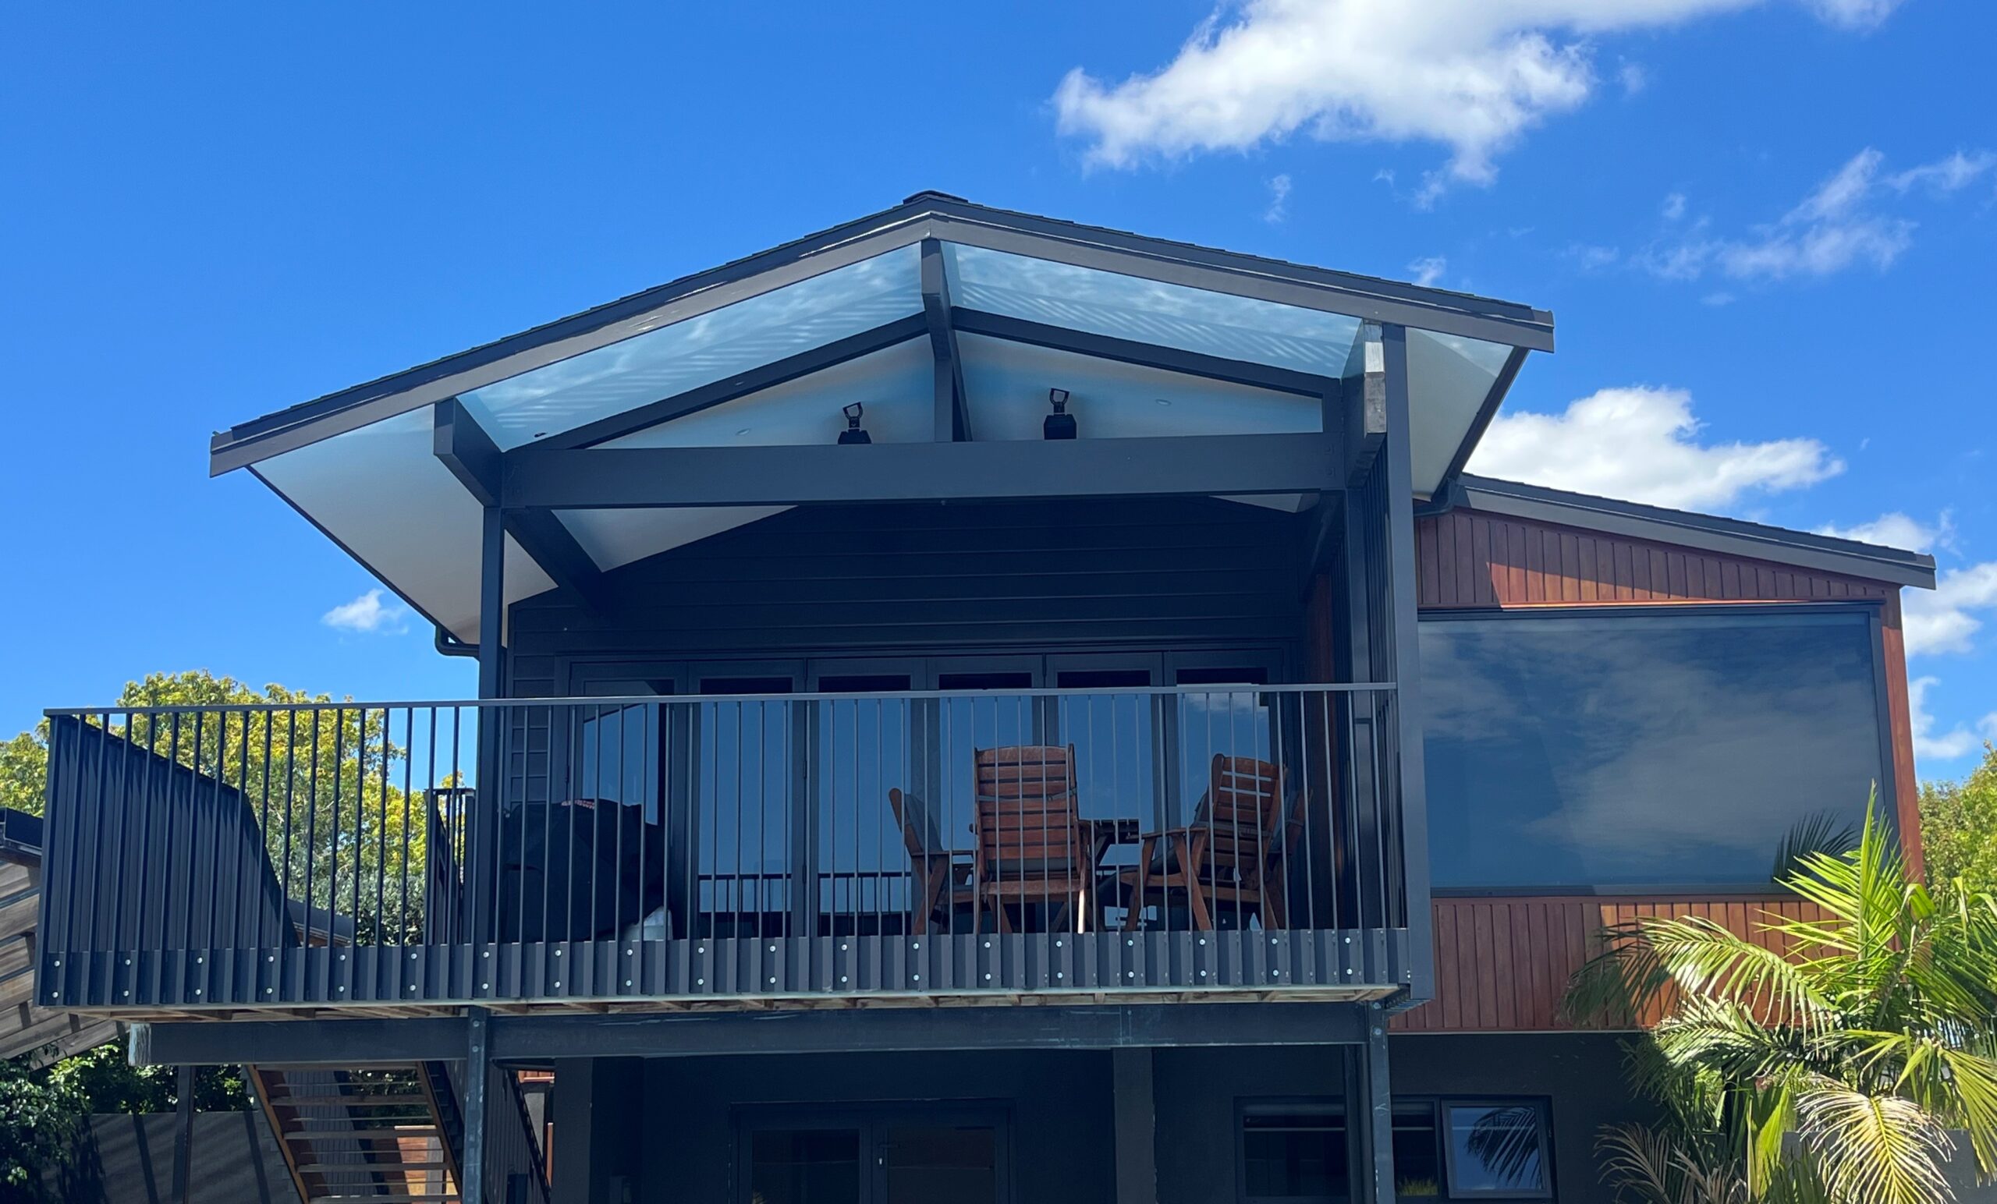
End-to-end solution including:
- Architectural collaboration to provide suitable design
- Managing council and reclad consultants
- Site supervision of contractors
Renovation and re-clad projects demand tight sequencing and careful control, particularly where weather-tightness and existing structures are involved. Our process is practical, disciplined, and designed to minimise risk and disruption.
How we approach it
Assess and define
Review the existing building, confirm scope, risks, and consent requirements.
Plan and coordinate
Lock in details early with designers, engineers, and council to avoid delays.
Strip and protect
Remove existing cladding and install temporary weather protection as required.
Repair and strengthen
Complete any remedial or structural works before recladding begins.
Re-clad and seal
Install new cladding systems with close attention to junctions and weather-tightness.